


เกี่ยวกับสินค้า
ข้อมูลสินค้า
รหัสสินค้า:LS211สถานะสินค้า:พร้อมส่งระยะเวลาจัดเตรียมสินค้า:2 วันรายละเอียดสินค้า
เครื่องวัดความหนาวัสดุ Ultrasonic Thickness Gauge Linshang รุ่น LS211 ช่วงการวัด 0.8-600mm(45#steel)
ความละเอียด0.001 ความแม่นยำสูงระดับมืออาชีพ
LS211 600mm 0.001resolution High Precision Ultrasonic Thickness Meter Price Multi Probe Wall Thickness Gauge UltrasonicDescriptions:Ultrasonic thickness meter can measure the wall thickness of materials such as steel, plastic, and more using ultrasonic technology which is ideal for measuring the effects of corrosion on metal, pipes or any structure where access is limited to one side. A wide range of probes are available to match various application requirements. The ultrasonic thickness gauge meter is designed with a professional timing chip with a resolution of up to 0.001mm. High precision of ultrasonic thickness tester testing, to ensure that ultrasonic thickness meter can pass the test of the authoritative metrology institute.Probe selection:Standard probe: Suitable for measuring conventional workpiecesMicro-diameter probe: Suitable for measuring small-sized curved materialsCoarse crystal probe: Suitable for measuring cast iron and some materials with large crystal particlesHigh temperature probe: Suitable for measuring high temperature workpiecesFeatures:1. Four types of probes are available for measuring a wide range of materials.2. The ultrasonic thickness gauge is designed with a professional timing chip with a resolution of up to 0.001mm.3. Highly sensitive ultrasonic double-crystal probes are used, which can effectively reduce stray waves.4. Appropriate gain can be automatically selected based on material type and thickness for optimal measurement results.5. High precision to ensure that it can pass the test of the authoritative metrology institute.6. Connect with cell phone APP to realize multi-group data storage and measurement data sharing.7. In QC mode, the portable ultrasonic thickness for metal can automatically determine whether the thickness of the material is qualified.8. In statistical mode, the maximum, minimum and average values of the last 9 measurements are automatically counted.
Specifications:
Resolution : 0.8-10mm, 0.001mm / 10-100mm, 0.01mm / 100-600mm, 0.1mmSound Velocity Range : 1000~9999m/sDisplay : 240 * 160 dot matrix LCDUnit : mm/inchPower Supply : 2 * AA alkaline dry batteriesHost Size : 142 * 72 * 28 mmWeight : about 230gWorking temperature range : -10~50℃, 0~85%RH (No condensation)Storage temperature range : -10~60℃, 0~85%RH (No condensation)
Probe specifications and parameters
1. Standard Probe
Probe Model: 5MHzφ10
Minimum Measuring Area: φ10mm
Probe Size: φ18 * 26mm
Measuring Range (45# steel): 0.8–600mm
Accuracy (H is standard value):
H < 10mm: ±0.05mm
H ≥ 10mm: ±0.5%H
Exposure Temperature: -10 to 60°C
Application: Measure conventional workpieces
2. Micro-diameter Probe (ซื้อเพิ่ม)
Probe Model: 7MHz PT-06
Minimum Measuring Area: φ6mm
Probe Size: φ15 * 25mm
Measuring Range (45# steel): 0.75–80mm
Accuracy (H is standard value):
H < 10mm: ±0.05mm
H ≥ 10mm: ±0.5%H
Exposure Temperature: -10 to 60°C
Application: Measure surfaces and small workpieces
3. Coarse Crystal Probe (ซื้อเพิ่ม)
Probe Model: 2MHz ZT-12
Minimum Measuring Area: φ12mm
Probe Size: φ18 * 28mm
Measuring Range (45# steel): 3–200mm
Accuracy (H is standard value):
H < 10mm: ±0.1mm
H ≥ 10mm: ±0.5%H
Exposure Temperature: -10 to 60°C
Application: Cast iron and some materials with large crystal particles
4. High Temperature Probe (ซื้อเพิ่ม)
Probe Model: 5MHz GT-12
Minimum Measuring Area: φ12mm
Probe Size: φ43 * 48mm
Measuring Range (45# steel): 3–200mm
Accuracy (H is standard value):
H < 10mm: ±0.05mm
H ≥ 10mm: ±0.5%H
Exposure Temperature: -10 to 500°C
Application: Measure high temperature workpieces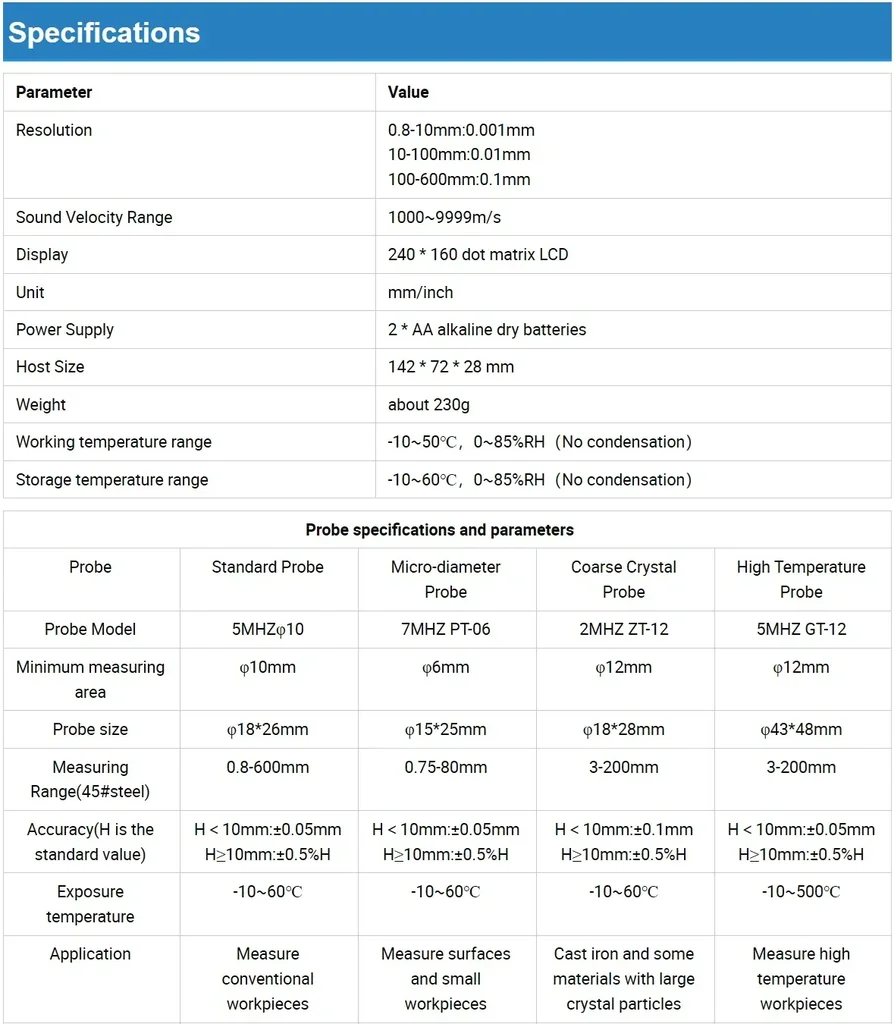



เกี่ยวกับสินค้า
ข้อมูลสินค้า
รหัสสินค้า:LS211สถานะสินค้า:พร้อมส่งระยะเวลาจัดเตรียมสินค้า:2 วันรายละเอียดสินค้า
เครื่องวัดความหนาวัสดุ Ultrasonic Thickness Gauge Linshang รุ่น LS211 ช่วงการวัด 0.8-600mm(45#steel)
ความละเอียด0.001 ความแม่นยำสูงระดับมืออาชีพ
LS211 600mm 0.001resolution High Precision Ultrasonic Thickness Meter Price Multi Probe Wall Thickness Gauge UltrasonicDescriptions:Ultrasonic thickness meter can measure the wall thickness of materials such as steel, plastic, and more using ultrasonic technology which is ideal for measuring the effects of corrosion on metal, pipes or any structure where access is limited to one side. A wide range of probes are available to match various application requirements. The ultrasonic thickness gauge meter is designed with a professional timing chip with a resolution of up to 0.001mm. High precision of ultrasonic thickness tester testing, to ensure that ultrasonic thickness meter can pass the test of the authoritative metrology institute.Probe selection:Standard probe: Suitable for measuring conventional workpiecesMicro-diameter probe: Suitable for measuring small-sized curved materialsCoarse crystal probe: Suitable for measuring cast iron and some materials with large crystal particlesHigh temperature probe: Suitable for measuring high temperature workpiecesFeatures:1. Four types of probes are available for measuring a wide range of materials.2. The ultrasonic thickness gauge is designed with a professional timing chip with a resolution of up to 0.001mm.3. Highly sensitive ultrasonic double-crystal probes are used, which can effectively reduce stray waves.4. Appropriate gain can be automatically selected based on material type and thickness for optimal measurement results.5. High precision to ensure that it can pass the test of the authoritative metrology institute.6. Connect with cell phone APP to realize multi-group data storage and measurement data sharing.7. In QC mode, the portable ultrasonic thickness for metal can automatically determine whether the thickness of the material is qualified.8. In statistical mode, the maximum, minimum and average values of the last 9 measurements are automatically counted.
Specifications:
Resolution : 0.8-10mm, 0.001mm / 10-100mm, 0.01mm / 100-600mm, 0.1mmSound Velocity Range : 1000~9999m/sDisplay : 240 * 160 dot matrix LCDUnit : mm/inchPower Supply : 2 * AA alkaline dry batteriesHost Size : 142 * 72 * 28 mmWeight : about 230gWorking temperature range : -10~50℃, 0~85%RH (No condensation)Storage temperature range : -10~60℃, 0~85%RH (No condensation)
Probe specifications and parameters
1. Standard Probe
Probe Model: 5MHzφ10
Minimum Measuring Area: φ10mm
Probe Size: φ18 * 26mm
Measuring Range (45# steel): 0.8–600mm
Accuracy (H is standard value):
H < 10mm: ±0.05mm
H ≥ 10mm: ±0.5%H
Exposure Temperature: -10 to 60°C
Application: Measure conventional workpieces
2. Micro-diameter Probe (ซื้อเพิ่ม)
Probe Model: 7MHz PT-06
Minimum Measuring Area: φ6mm
Probe Size: φ15 * 25mm
Measuring Range (45# steel): 0.75–80mm
Accuracy (H is standard value):
H < 10mm: ±0.05mm
H ≥ 10mm: ±0.5%H
Exposure Temperature: -10 to 60°C
Application: Measure surfaces and small workpieces
3. Coarse Crystal Probe (ซื้อเพิ่ม)
Probe Model: 2MHz ZT-12
Minimum Measuring Area: φ12mm
Probe Size: φ18 * 28mm
Measuring Range (45# steel): 3–200mm
Accuracy (H is standard value):
H < 10mm: ±0.1mm
H ≥ 10mm: ±0.5%H
Exposure Temperature: -10 to 60°C
Application: Cast iron and some materials with large crystal particles
4. High Temperature Probe (ซื้อเพิ่ม)
Probe Model: 5MHz GT-12
Minimum Measuring Area: φ12mm
Probe Size: φ43 * 48mm
Measuring Range (45# steel): 3–200mm
Accuracy (H is standard value):
H < 10mm: ±0.05mm
H ≥ 10mm: ±0.5%H
Exposure Temperature: -10 to 500°C
Application: Measure high temperature workpieces